
loader image

Tring Garden Wellness Retreat

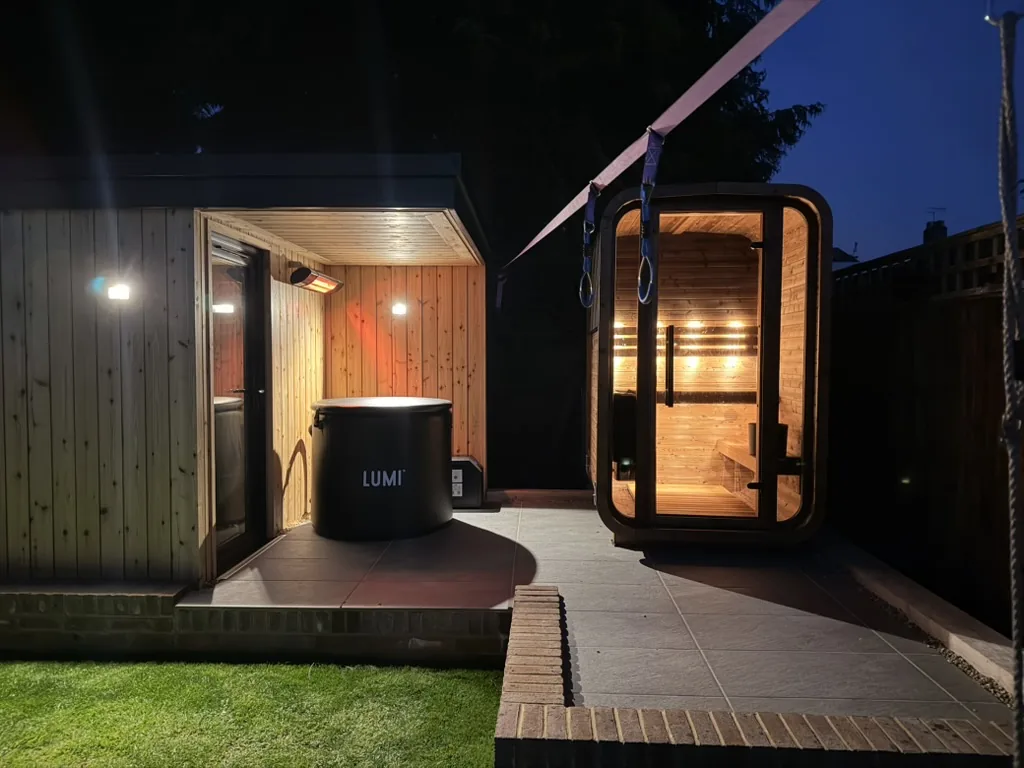
Our client wanted a mixed-use space: a garden workshop sitting alongside an ice bath and chiller, with a cube sauna incorporated into the design.

The workshop is a timber-framed construction with an EPDM membrane roof. Its undercroft roof design creates a sheltered spot for the ice bath through the colder months, helped by an electric infrared heater mounted directly above it. The porcelain patio then extends out to house an electrically heated cube sauna.
St. Albans Garden Office

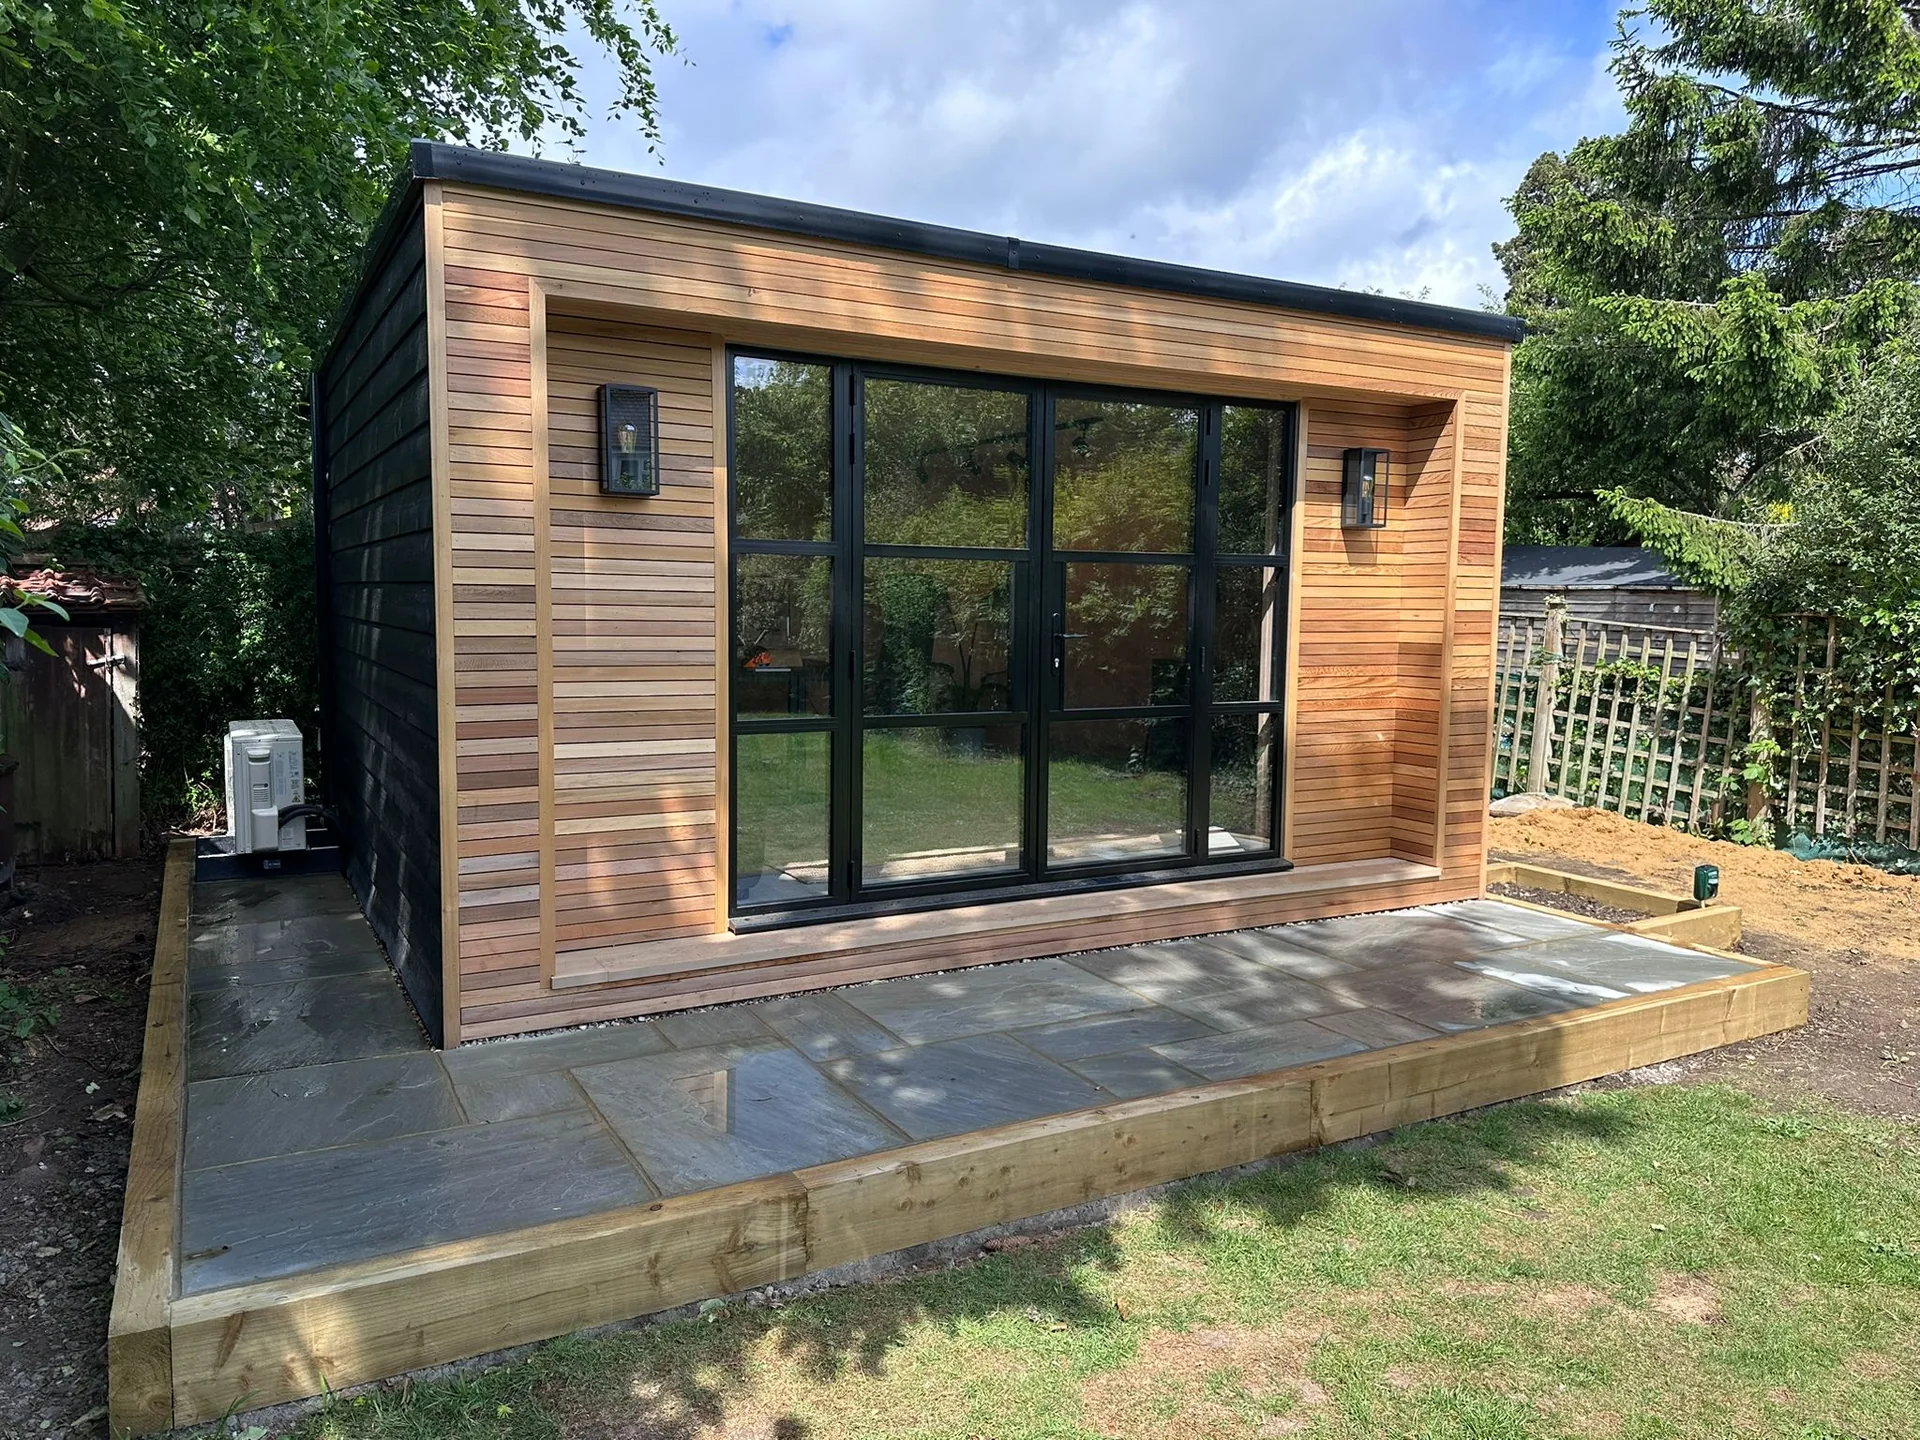
Our client needed a garden office to make room for an expanding family. The design was a structure measuring 4m x 4.2m.

With no side or rear access to the site, we used a ground screw base to keep disruption to a minimum and avoid the mess involved in traditional foundation methods. From there we built a fully insulated timber-frame construction with a vapour barrier to the carcass. The internal walls were finished in neatly fixed hardwood ply, giving a minimalist Scandinavian feel that works beautifully. The roof is finished in an EPDM membrane, and the external walls are counter-battened over felt and clad in beautifully finished Western Red Cedar slats.

Oak Framed BBQ Area, Felden



Oak Framed Garden BBQ Area in Felden

This Bespoke oak frame was constructed using tradiitonal oak framing methods using air dried oak which replaced dead space next to the clients outdoor swimming pool which will allow a clients to entertain in style.

This area was supplied with a brand new electrical supply to allow the client to add heaters, lighting and various electrical points where required.

We took great pleasure in taking this build from digging the foundations and all groundwork necessary all the way to the very end.

Garage Extension, Felden




Garage Extension in Felden, Herts





Having been commissioned to build this 14 meter long single storey tandem extension in Felden, Hertfordshire one of our challenges was building the outside wall along the boundary.

Not only did the wall have to be built out of parallel to the main house we still had to achieve the same hip-end roof detail both front and rear. We also had to ensure all foundations were dug in the correct procedure to adhere to the party wall obligations put on this particular project.

New Build, Berkhamsted

Spacious New Build in Berkhamsted





This new build house in Berkhamsted is the perfect place to call home. It is modern, spacious, and well-built. The house has a large open-plan living area, a fully equipped kitchen, and large driveway. The house is located in a quiet and leafy area of Berkhamsted, close to all the amenities you need.

New Barn, The Chilterns

New Barns in The Chilterns



More beautiful barn builds for Charlesgate, this time in The Chiltern Hills, just northwest of London. We carried out all carpentry work and timber-framing for a local developer.

These residential barns in the Chiltern Hills offer a sense of history and character, peace and quiet, stunning views, and the opportunity to be surrounded by nature and wildlife.

If you’re looking for a place to get away from the hustle and bustle of city life, the Chiltern Hills are the perfect spot. The hills are full of rolling countryside, charming villages, and historic landmarks. And if you’re looking for a project to keep you busy, there are plenty of old barns and other buildings that could be converted into your dream home.

New Roof, Chalfont St Peter

New Roof in Chalfont St Peter




As part of a larger new build project in Chalfont St Peter, we were commissioned to take responsibility for the new roof structure of this extensive property.

The amount of carpentry involved in the framework for this job was huge, and we took great pleasure every step of the way, even on some of the coldest days of the year!

House Remodelling, Chorleywood

House Remodelling, Chorleywood



The brief was to remove existing kitchen, fixtures and fittings to a large part of the ground floor areas. The old design was complicated due to the outsude wall of the house running along the line of the boundary of the property at the most awkward of angles. The client simply wanted a whole new wall constructed running parallel with the rest of the house in ready for the new kitchen/Utility to be fitted. We also managed to incorporate a new Gym area in these works.

Although the project meant replacing the old kitchen for a beautiful handmade kitchen we were able to complete the entire project within a six week time frame allowing the customer and their family to continue as normal with minimal disruption. Charlesgate dovetailed with other specialist contractors onsite helping the client achieve the finer details such as Herringbone Karndean floor, Aluminium doors and windows and all second fix carpentry.

Bespoke Staircase, Berkhamsted

Bespoke Staircase in Berkhamsted




We were comissioned to install a brand new staircase in this gorgeous Berkhamsted property. In keeping with the family’s modern and minimalist style, our bespoke staircase uses glass, steel and timber to great effect. The glass balustrades work perfectly in the space, maximising visibility and light distribution between the floors.

The family were, of course, over the moon with the new addition to the interior of their home.

Garden Pergola, Great Missenden

Garden Pergola in Great Missenden



We were comissioned to install a garden pergola in Great Missenden, within the lovely grounds of a well known family pub. Just in time for Summer, the new pergola is a delightful addition to the outdoor space, and was being enjoyed by patrons immediately after completion!

After the hard work was done, the team had a well deserved pint under the pergola. Just to make sure everything was working as intended of course.