

loader image

Tring Garden Wellness Retreat

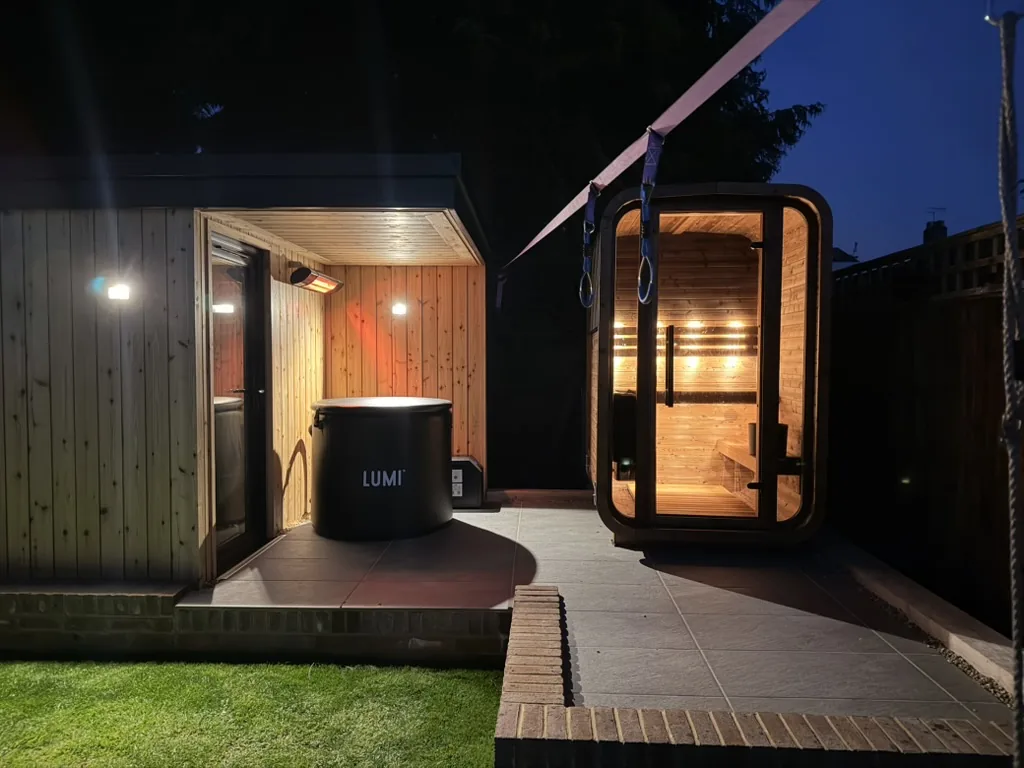
Our client wanted a mixed-use space: a garden workshop sitting alongside an ice bath and chiller, with a cube sauna incorporated into the design.

The workshop is a timber-framed construction with an EPDM membrane roof. Its undercroft roof design creates a sheltered spot for the ice bath through the colder months, helped by an electric infrared heater mounted directly above it. The porcelain patio then extends out to house an electrically heated cube sauna.
St. Albans Garden Office

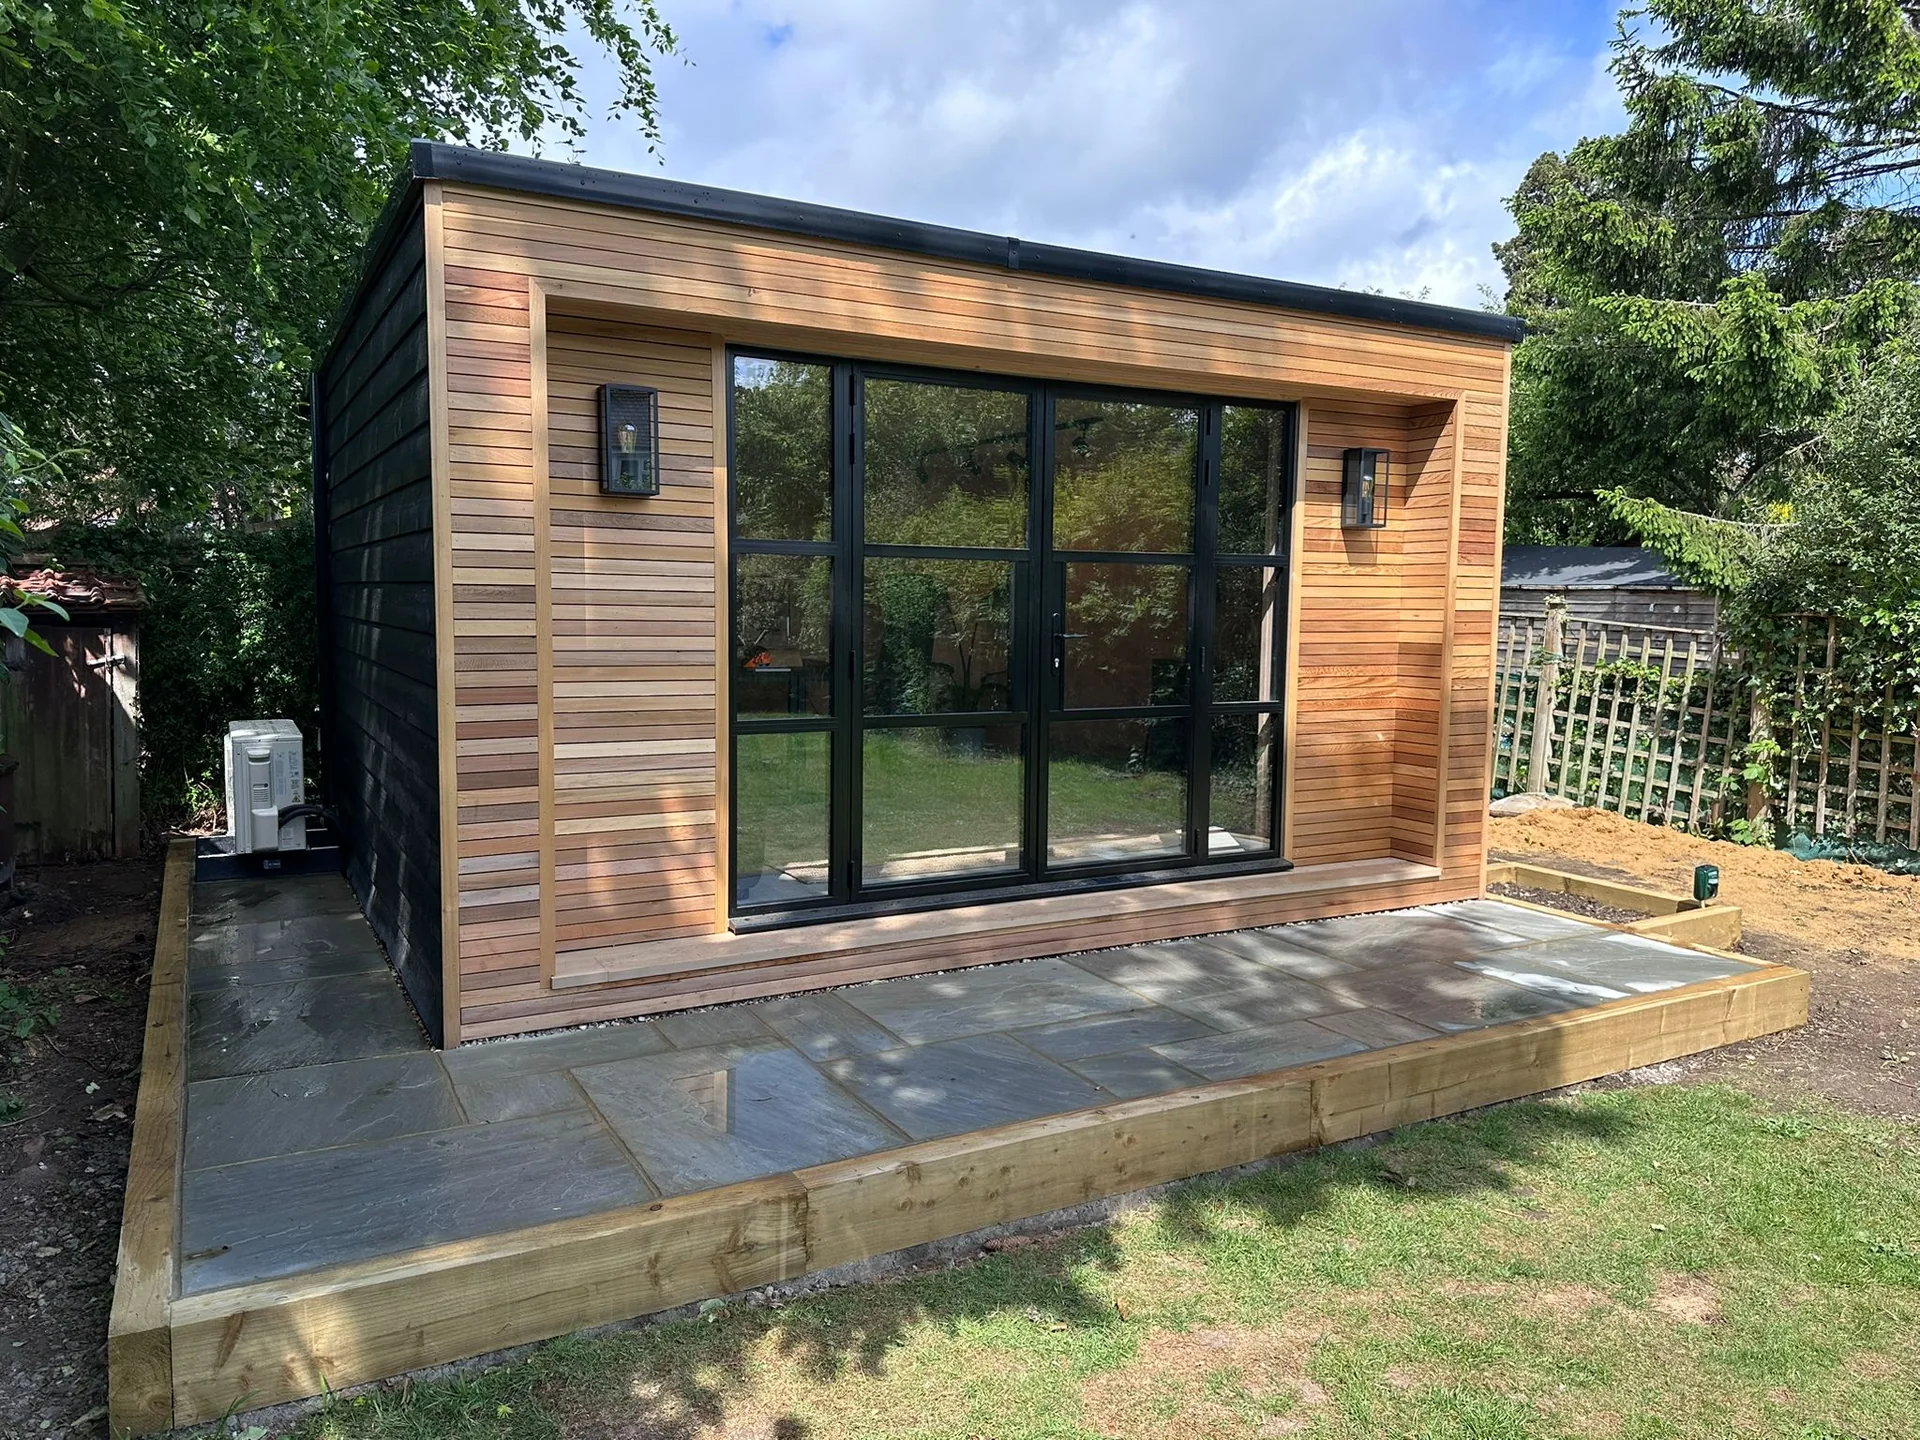
Our client needed a garden office to make room for an expanding family. The design was a structure measuring 4m x 4.2m.

With no side or rear access to the site, we used a ground screw base to keep disruption to a minimum and avoid the mess involved in traditional foundation methods. From there we built a fully insulated timber-frame construction with a vapour barrier to the carcass. The internal walls were finished in neatly fixed hardwood ply, giving a minimalist Scandinavian feel that works beautifully. The roof is finished in an EPDM membrane, and the external walls are counter-battened over felt and clad in beautifully finished Western Red Cedar slats.