
Project
St. Albans Garden Office
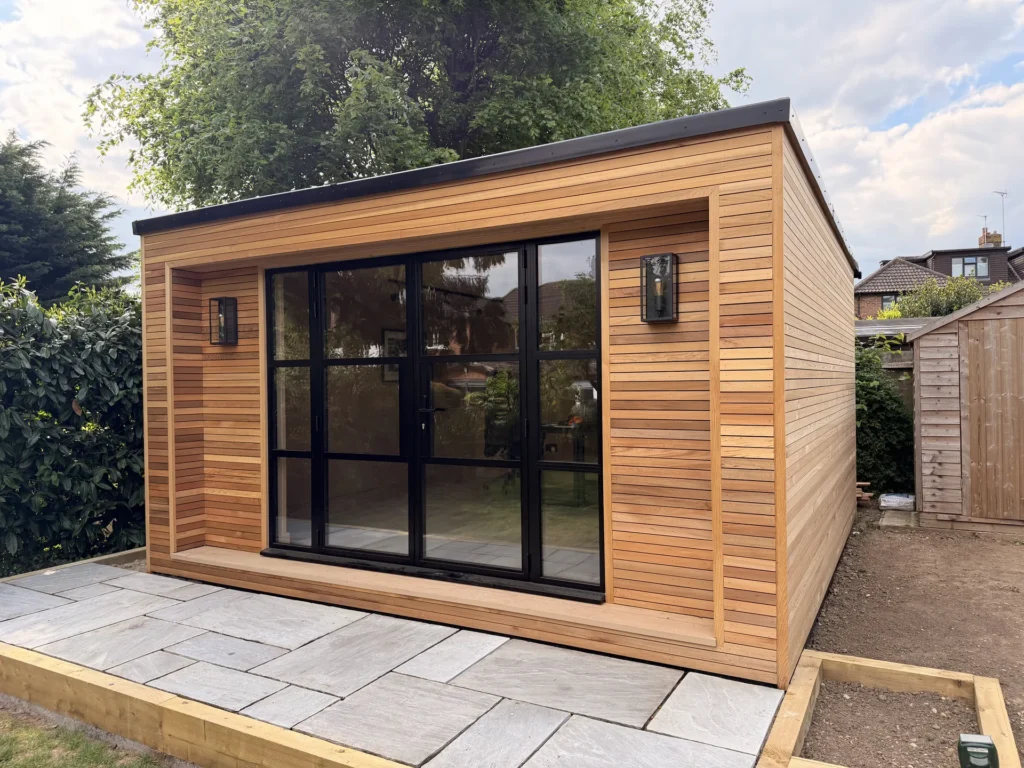
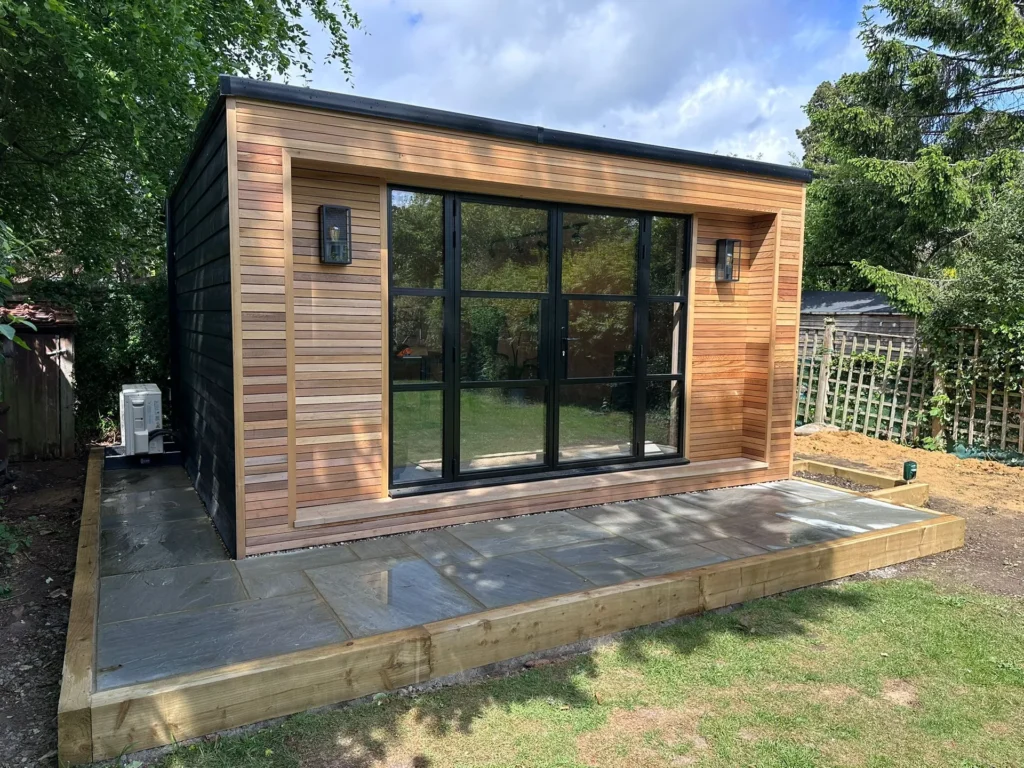
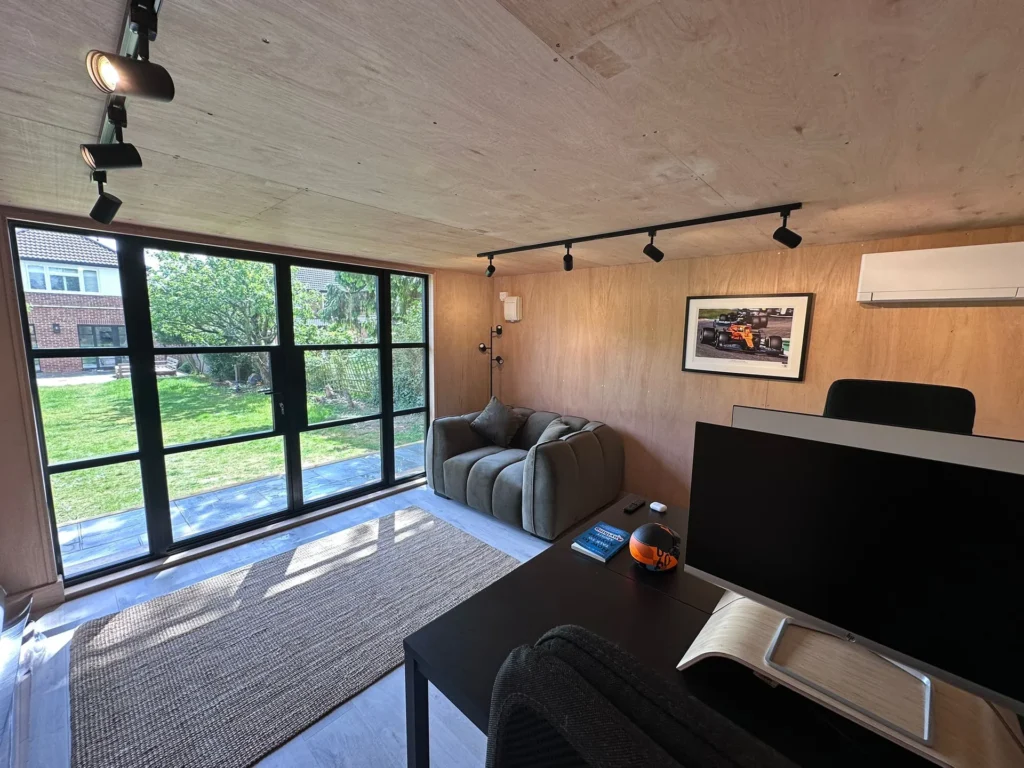
Our client needed a garden office to make room for an expanding family. The design was a structure measuring 4m x 4.2m.
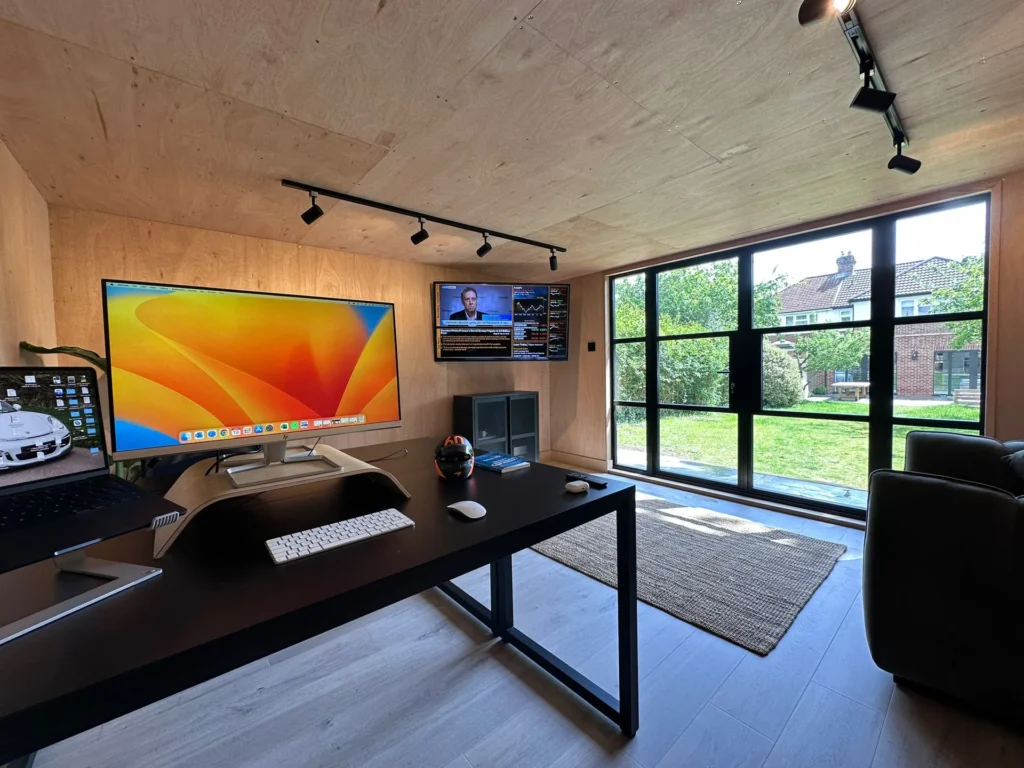
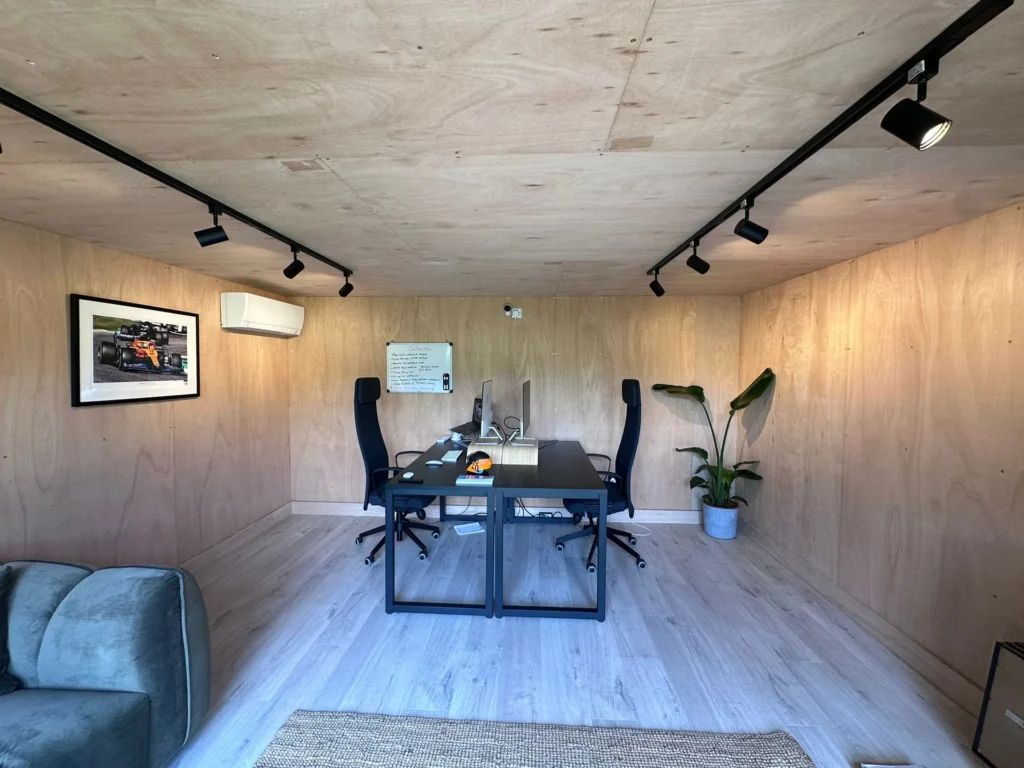
With no side or rear access to the site, we used a ground screw base to keep disruption to a minimum and avoid the mess involved in traditional foundation methods. From there we built a fully insulated timber-frame construction with a vapour barrier to the carcass. The internal walls were finished in neatly fixed hardwood ply, giving a minimalist Scandinavian feel that works beautifully. The roof is finished in an EPDM membrane, and the external walls are counter-battened over felt and clad in beautifully finished Western Red Cedar slats.
Enquire about a garden room