


Garden Rooms in Hertfordshire and Buckinghamshire
Bespoke, fully insulated garden rooms — home offices, gyms, studios and wellness retreats — designed and built in-house, with a 10-year structural warranty.
- 10-year structural warranty
- Full in-house design
- Hertfordshire & Buckinghamshire

Designed and built in-house, across Hertfordshire and Buckinghamshire
Charlesgate designs and builds bespoke, fully insulated garden rooms throughout Hertfordshire and Buckinghamshire. No two are ever the same — every one is individually designed around your home and how you’ll use it, built by our own qualified craftsmen using premium materials, and backed by a 10-year structural warranty. From first consultation to final handover, it’s one team and one turnkey service.
What can you use a garden room for?
One structure, many lives — here are the ways our clients use theirs.
Garden office
A quiet, fully insulated workspace a few steps from the house.
Garden gym
A private space to train year-round, without the commute or the membership.
Studio or hobby room
Room to create — art, music, making — away from the chaos of the house.
Wellness retreat
Sauna, ice bath and relaxation space, as on our Tring project.
Entertainment & games room
Extra living space for family and guests.
Why choose Charlesgate for your garden room?
Hertfordshire & Buckinghamshire specialists
We design and build bespoke garden rooms across Hertfordshire and Buckinghamshire — from Tring and Berkhamsted to St Albans, Aylesbury and Beaconsfield — with one team from first consultation to handover.
Full in-house design service
Every garden room is individually designed around your home, plot and how you’ll use it. No off-the-shelf kits.
10-year structural warranty
Built to last and backed by a comprehensive 10-year structural warranty.
Named premium materials
Western Red Cedar, Thermowood, hardwood cladding, composite cladding and contemporary render systems — specified to suit your property.
Fully insulated for year-round use
High-performance insulation, timber-frame construction and EPDM membrane roofing make every room genuinely usable in winter as well as summer.
Turnkey, by qualified craftsmen
We manage everything — design, groundwork, electrics, internal finishes and handover — with decades of construction and carpentry experience behind every build.
Recent garden rooms in Hertfordshire
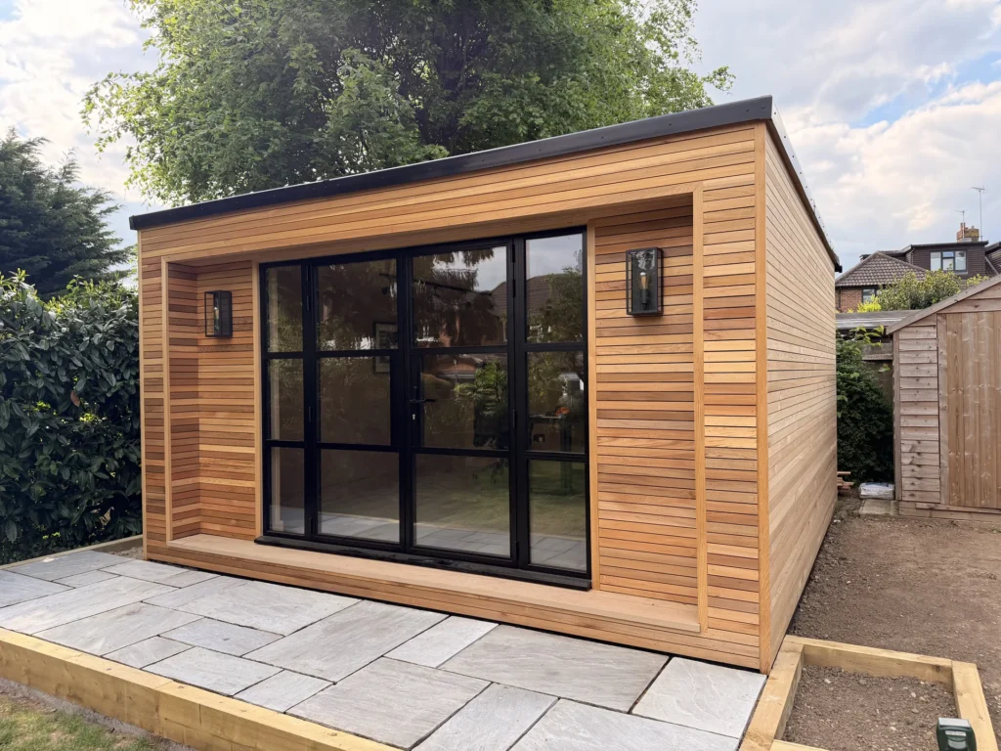
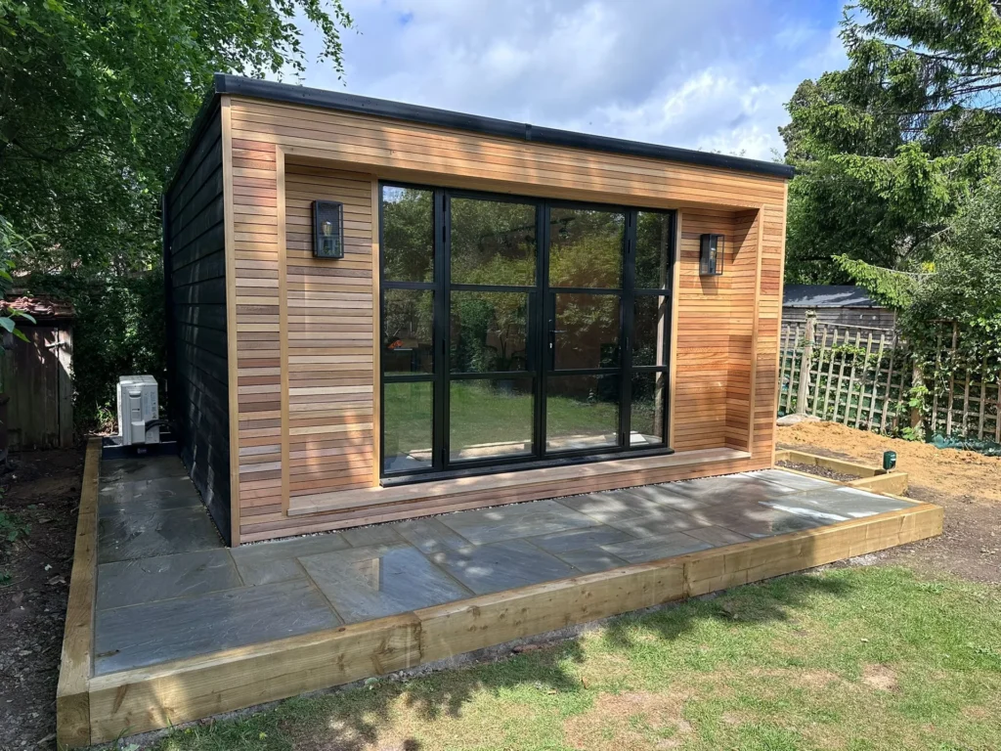
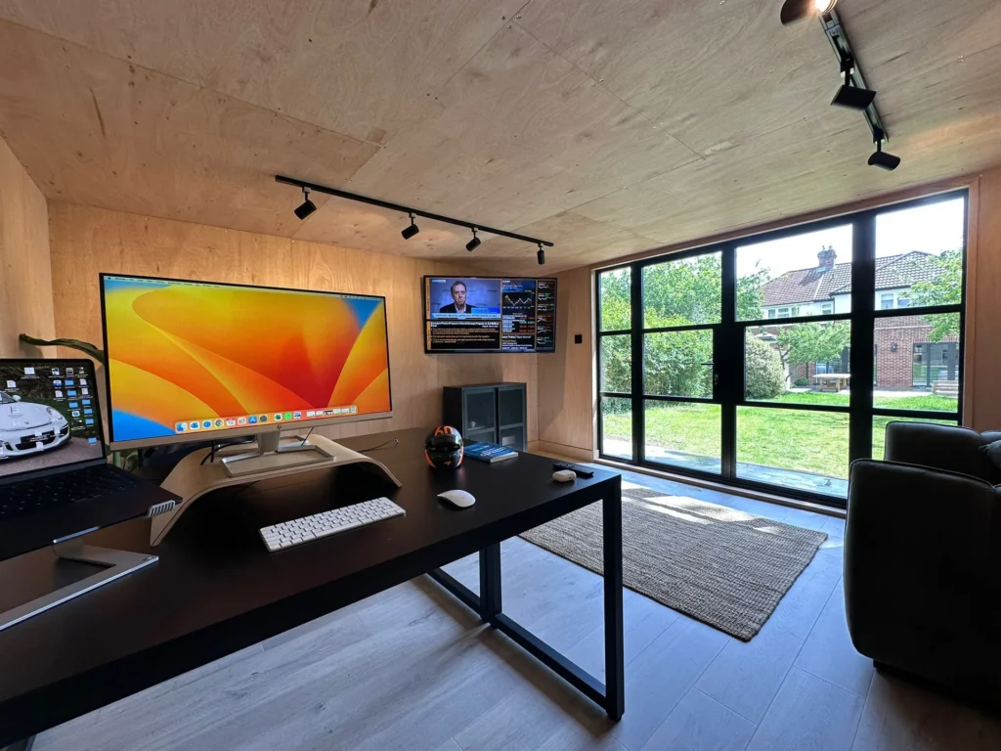
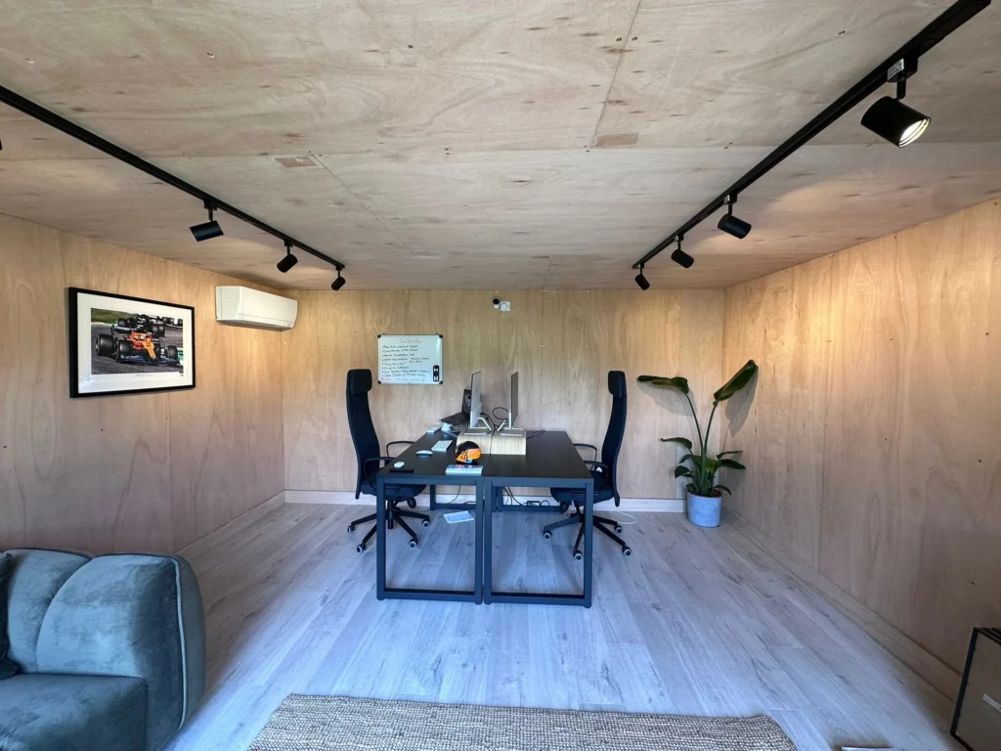
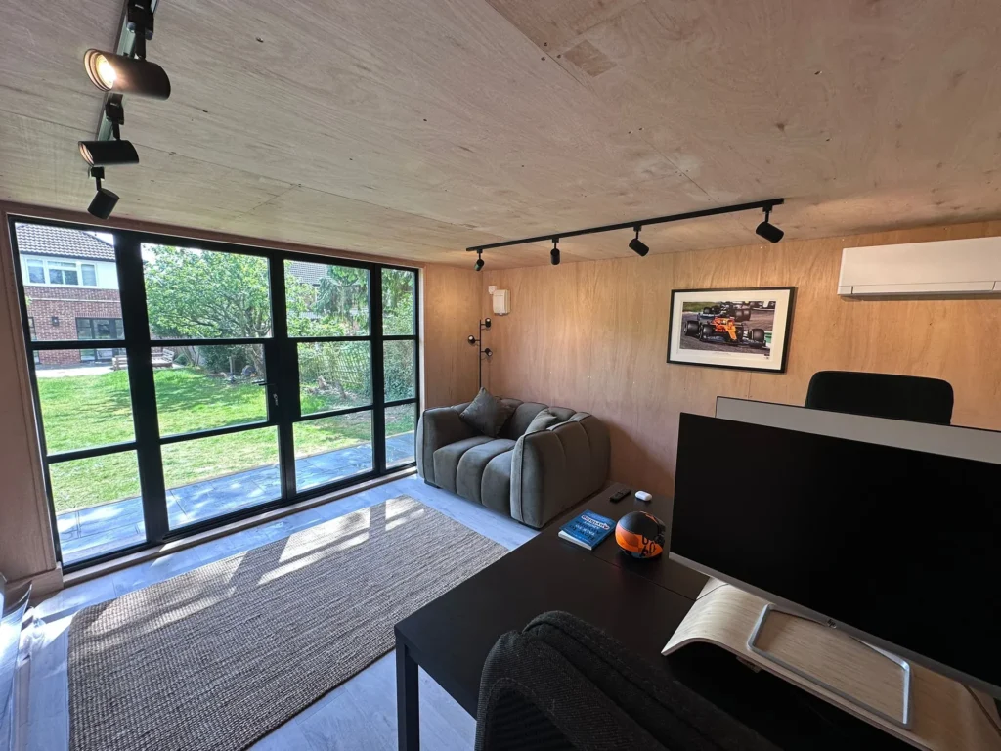
St. Albans — Garden Office
Our client needed a garden office to make room for an expanding family — a 4m × 4.2m structure. With no side or rear access to the site, we used a ground-screw base to keep disruption to a minimum and avoid the mess of traditional foundations.
From there we built a fully insulated timber-frame construction with a vapour barrier to the carcass. Internal walls were finished in neatly fixed hardwood ply for a minimalist Scandinavian feel; the roof in EPDM membrane, and the external walls counter-battened over felt and clad in beautifully finished Western Red Cedar slats.
View the full St. Albans Garden Office project →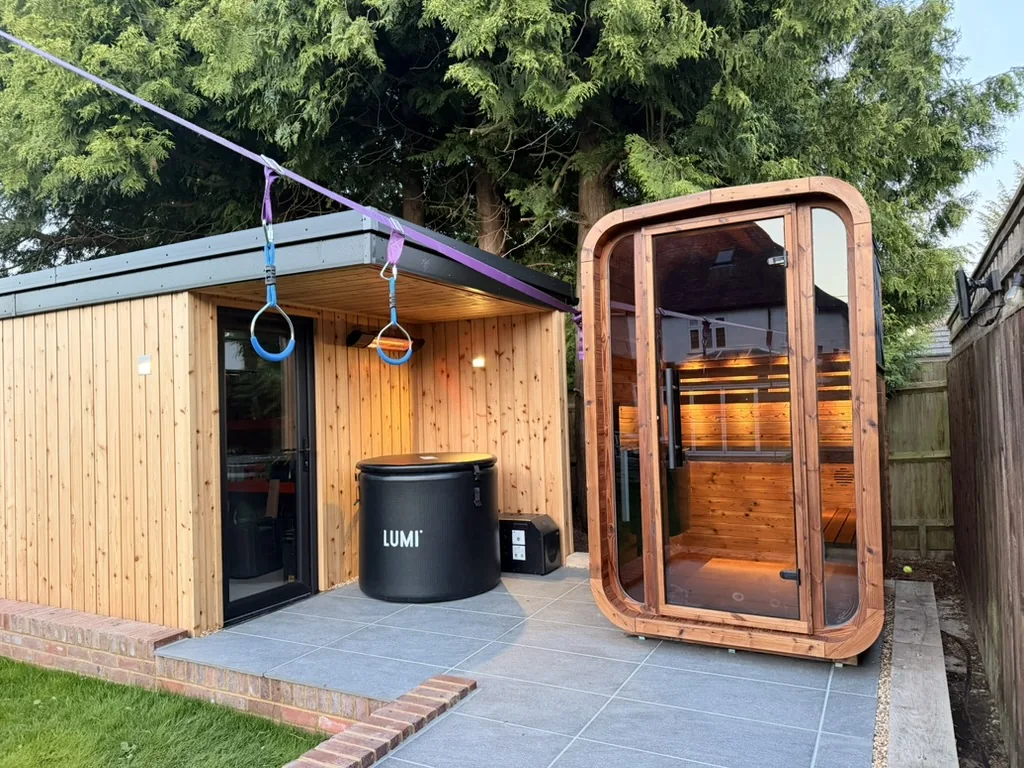
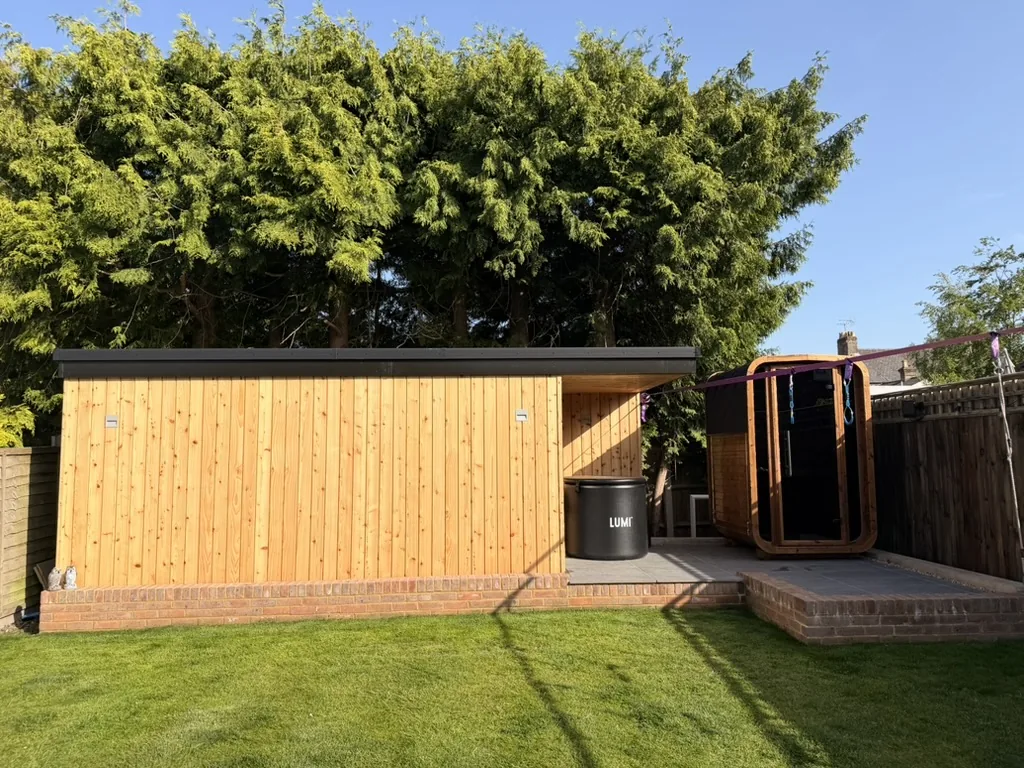
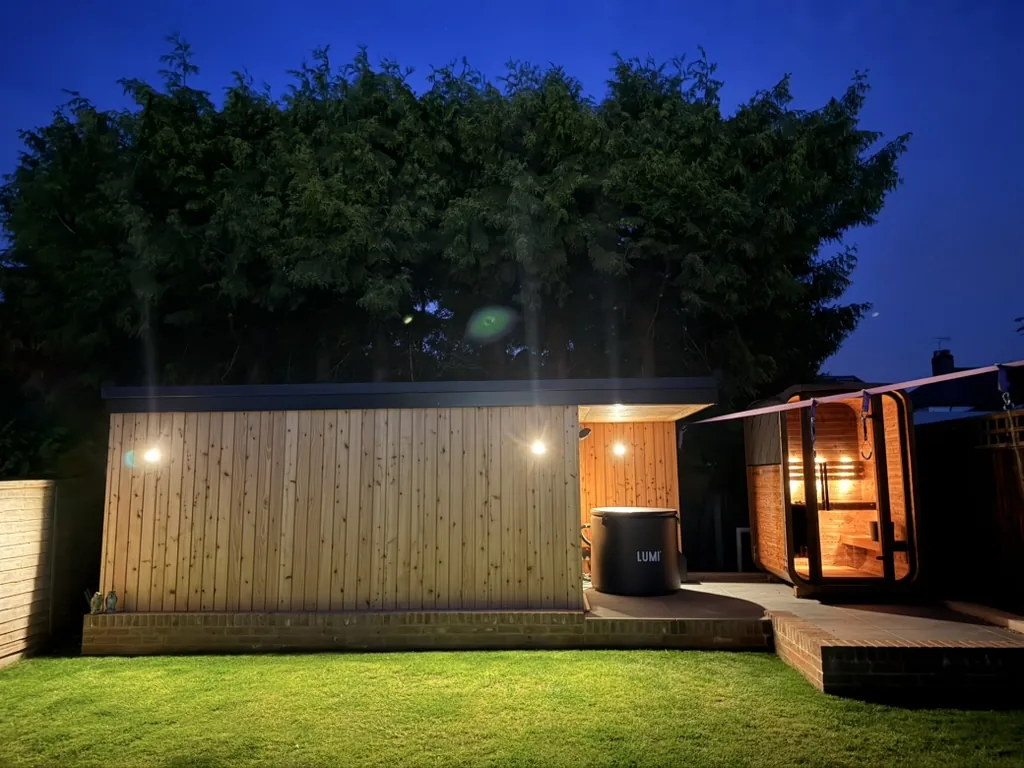
Tring — Garden Wellness Retreat
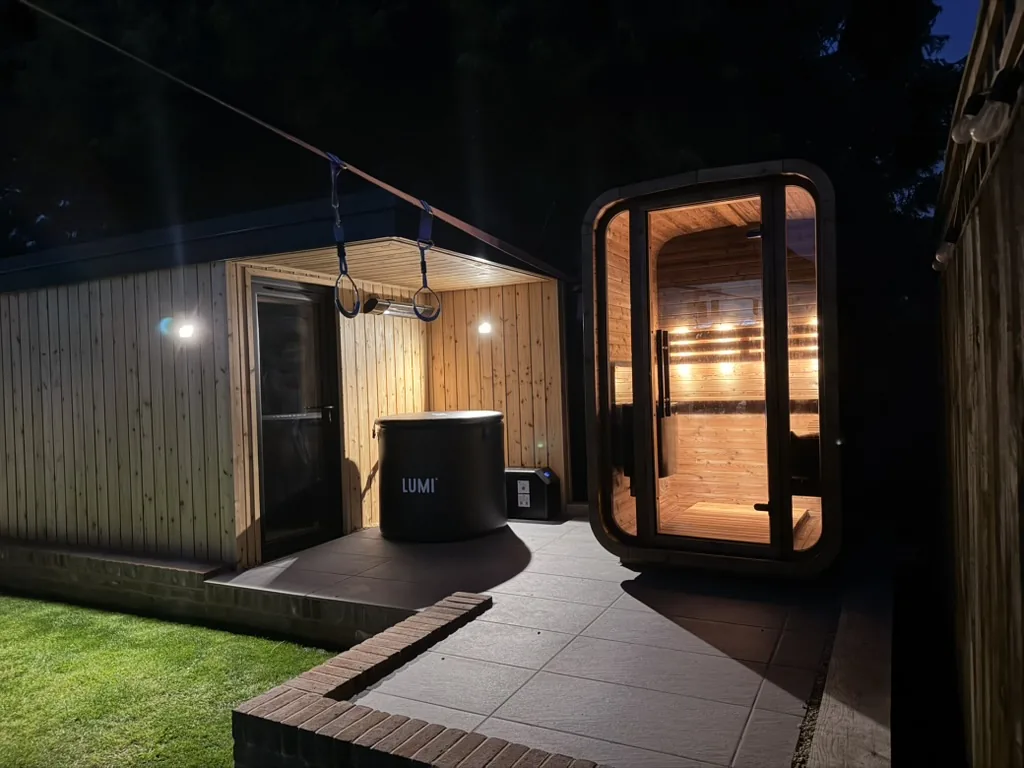
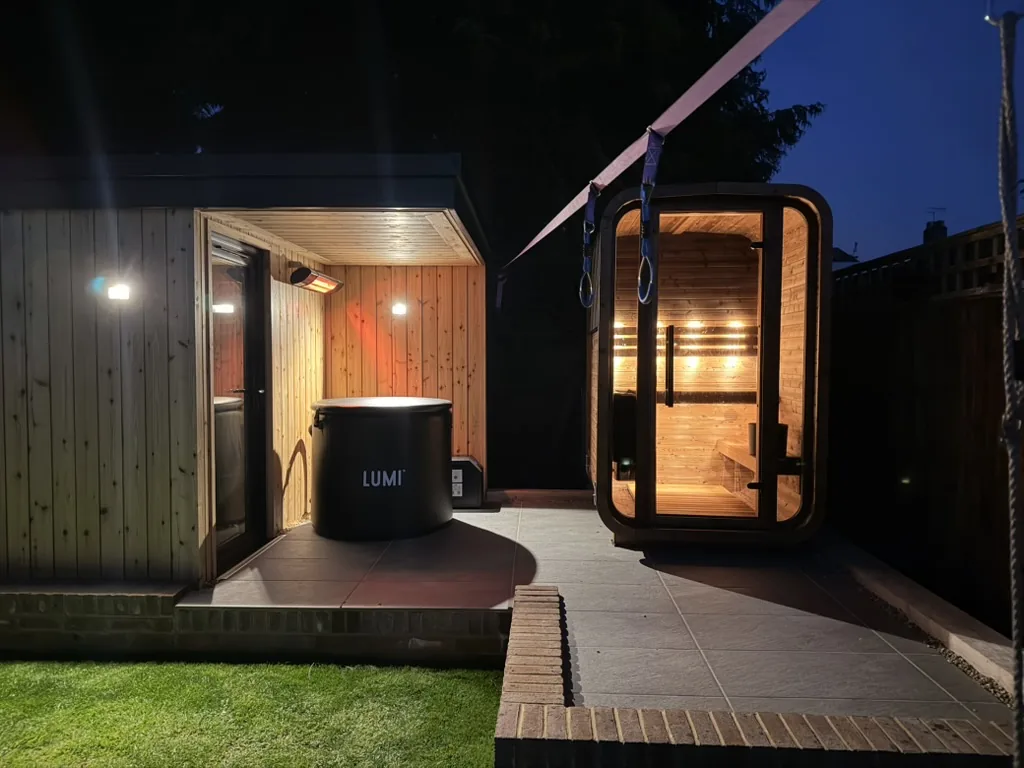
Our client wanted a mixed-use space: a garden workshop alongside an ice bath and chiller, with a cube sauna incorporated into the design.
The workshop is a timber-framed construction with an EPDM membrane roof. Its undercroft roof design creates a sheltered spot for the ice bath through the colder months, helped by an electric infrared heater mounted above it. The porcelain patio then extends out to house an electrically heated cube sauna.
View the full Tring Garden Wellness Retreat project →Garden room prices, up front
Every garden room is bespoke — but here’s an honest starting point, so you know where you stand before you pick up the phone.
Guide prices are for a completed, fully insulated garden room and include VAT. Because each one is designed around your home and specification, we give you a detailed, fixed quotation after a free, no-obligation design consultation — and most builds take 2–4 weeks on site.
Garden room questions, answered
The things clients across Hertfordshire and Buckinghamshire ask us most.
In most cases, no. Garden rooms in England usually fall under permitted development, so planning permission isn’t required — provided the building is single storey, sits behind the front of the house, has eaves no higher than 2.5m and an overall height of no more than 4m (or 3m for a flat roof), and covers no more than half of the garden. If any part sits within 2m of a boundary, the height limit drops to 2.5m. Listed buildings, conservation areas and National Parks are treated differently and normally do need consent. We advise on your specific plot as part of the design process, and always recommend confirming with your local planning authority. (Guidance correct at time of writing.)
Building regulations are separate from planning. They generally don’t apply to garden rooms under 15m² of internal floor area. Between 15m² and 30m² they may apply depending on proximity to a boundary and the materials used, and above 30m² they always apply. We design and build to the appropriate standard and guide you through it.
Yes. Every Charlesgate garden room is fully insulated with high-performance insulation and built as a permanent, weathertight structure — timber-framed with a vapour barrier and an EPDM membrane roof — so it’s comfortable in winter as well as summer. That’s what makes it suitable as a genuine home office, gym or studio rather than a fair-weather retreat.
As a guide, a completed 3m × 3m garden room starts from £19,995, a 4m × 3m from £24,995, a 5m × 3m from £29,995 and a 5m × 4m from £37,995 — all inclusive of VAT. Because every room is bespoke, the final figure depends on size, specification and finish — so after a free, no-obligation design consultation we provide a detailed, fixed quotation, and you know exactly what’s included before any work begins.
Most garden rooms take around 2–4 weeks on site (based on a typical 4m × 5m room), following the design and groundwork stages. Because each build is bespoke and managed end-to-end by our own team, we give you a clear timeline for your specific project at quotation stage.
Where access or ground conditions make traditional foundations impractical, we often use a ground-screw base. It installs quickly, needs no concrete pour, and keeps mess and disruption to a minimum — on our St Albans garden office it let us build with no side or rear site access at all. We manage the whole process to keep disruption to your home and family as low as possible.
Every Charlesgate garden room is built to last and comes with a 10-year structural warranty for complete peace of mind.
A professionally designed and installed garden room adds usable living space and can increase the desirability and value of your property — whether it’s a home office, gym, studio or wellness retreat.
Thinking about a garden room?
Tell us how you’d like to use the space and we’ll design something bespoke to your home and budget. Just fill in the form directly below to start the conversation — based in Tring, working across Hertfordshire and Buckinghamshire.